
Roof ventilation is the continuous flow of air through your attic that lets cool, dry air enter at the eaves (intake) and pushes hot, moist air out near the ridge (exhaust). When that intake-and-exhaust balance works, your attic stays close to the outdoor temperature and humidity, which protects your shingles, your decking, your insulation, and your energy bills. When it fails, you get baked shingles in summer, ice dams in winter, and mold-friendly moisture year-round.
In Central Indiana, where summers run hot and humid and winters cycle through repeated freeze-thaw swings, ventilation is not a luxury add-on. It is one of the cheapest, highest-leverage systems on the entire roof. This guide explains how roof ventilation actually works, the warning signs of a poorly vented attic, the different vent types, and how Indianapolis homeowners can tell whether their roof is breathing the way it should.
A roof is not a sealed box. The attic beneath it needs to exchange air with the outside to stay healthy. Roof ventilation creates that exchange using two openings: intake vents low on the roof (usually in the soffits at the eaves) and exhaust vents high on the roof (usually at the ridge). Because warm air rises and wants to escape, hot attic air leaves through the exhaust vents, and that movement pulls fresh outside air in through the intake vents. This is the natural stack effect, and a well-designed system uses it without needing any electricity.
The goal is simple: keep the attic temperature and humidity as close to outdoor conditions as possible. In summer, that means flushing out the superheated air that can push attic temperatures past 130 degrees. In winter, it means keeping the underside of the roof deck cold and even, so snow does not melt unevenly and refreeze. Year-round, it means removing the water vapor your household generates so it never condenses on cold framing.
When we talk about engineering a roofing system rather than patching one, ventilation is a core part of that thinking. Shingles, underlayment, insulation, and ventilation all work as one assembly. Upgrade the shingles but ignore the airflow, and you have not actually fixed the system. This is why ventilation is built into our approach to energy-efficiency and roofing performance, not treated as an afterthought.
Indianapolis sits in a climate that punishes poorly vented roofs from both directions. Our summers bring high heat and heavy humidity, and our winters bring the freeze-thaw cycling that is hard on every part of a roof. A balanced ventilation system is one of the best defenses against both.
In summer, an unvented or under-vented attic traps heat. That trapped heat radiates down into your living space, makes your air conditioner work harder, and slowly cooks your shingles from below, shortening their lifespan. In winter, the bigger threat is ice dams. When heat escapes into the attic and warms the roof deck, snow melts at the top of the roof, runs down to the cold eaves, and refreezes into a ridge of ice that backs water up under the shingles.
Most homeowners never climb into their attic, so ventilation problems go unnoticed until they cause visible damage. The good news is that the symptoms are recognizable once you know what to look for. Many of these signs show up first inside the attic and only later become a roof or ceiling problem.
If you spot several of the following, your roof is likely struggling to breathe, and the underlying cause is usually too little intake, too little exhaust, or blocked vents.
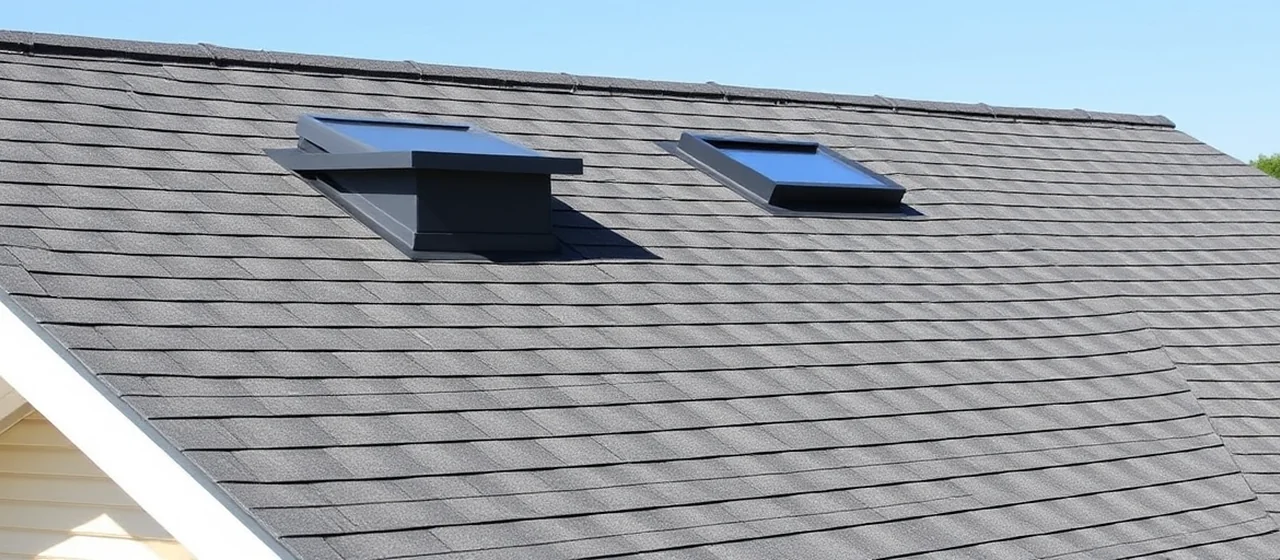
Ventilation systems are built from intake vents and exhaust vents, and matching the two correctly is what makes the system work. Mixing incompatible exhaust types, or having exhaust with too little intake, can actually short-circuit airflow and make ventilation worse. Here are the components Indianapolis homeowners encounter most.
Intake almost always happens at the eaves. The most common intake vents are soffit vents (perforated panels or continuous strips under the roof overhang) and, on homes without soffits, drip-edge or fascia intake vents. Intake is the part people forget. A roof can have plenty of exhaust and still suffocate if the intake is missing or blocked by insulation.
Exhaust happens high on the roof. The most common options include the following.
The single most important principle in roof ventilation is balance between intake and exhaust. A system with strong exhaust but weak intake will pull replacement air from the path of least resistance, which is often gaps in the ceiling or other roof vents, rather than from the soffits. That defeats the entire stack effect.
The widely used building standard is 1 square foot of net free ventilation area for every 150 square feet of attic floor, and roughly half of that should be intake (low) and half exhaust (high). When a vapor barrier is present and the system is well balanced, that ratio can sometimes be relaxed to 1:300, but the balanced low-and-high split stays the same. The takeaway for homeowners is straightforward: exhaust and intake should be sized to each other, with intake at the eaves and exhaust at the ridge.
Getting this ratio right is exactly the kind of calculation a professional roof inspection catches. We measure attic square footage, count and measure your existing vents, check whether soffits are blocked, and confirm the intake and exhaust are actually balanced rather than just present. You can also walk through the basics yourself with our roof inspection checklist.
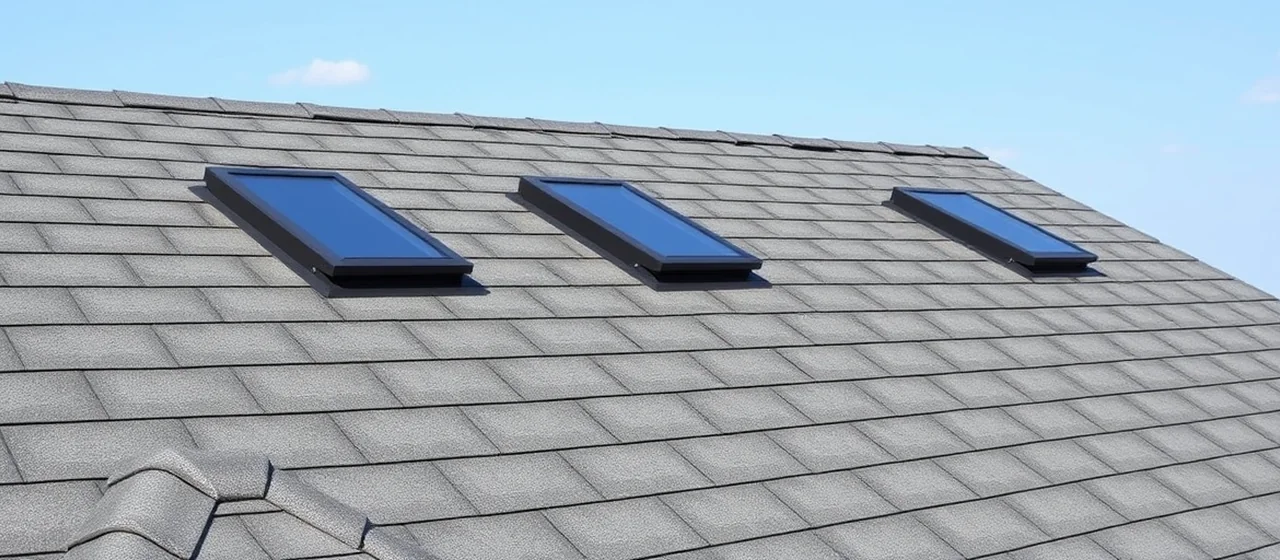
Ventilation does not work in isolation. It is the third leg of a stool that also includes attic insulation and air sealing. If warm, moist household air is leaking up into the attic through can lights, plumbing chases, and the attic hatch, no amount of ventilation can fully keep up, and you will keep fighting condensation and ice dams.
The correct order of operations is to air-seal the ceiling plane first, insulate to a proper depth so heat stays in your living space, and then ventilate so that whatever heat and moisture do reach the attic get carried away. A common mistake is over-insulating right at the eaves so that the insulation blocks the soffit intake vents. Baffles (also called rafter vents or chutes) keep that air channel open from the soffit up over the insulation.
Because these systems are so intertwined, we look at them together. Pairing the right attic insulation with a balanced roof ventilation system is what actually delivers a cooler upstairs in summer, fewer ice dams in winter, and lower energy bills across the year. Treating them separately is the patchwork approach we specifically try to avoid.
Compared to the rest of a roofing project, ventilation upgrades are inexpensive. Adding or correcting ridge and soffit venting during a re-roof typically adds only a modest amount to the overall job, and it is far cheaper to do while the roof is open than to retrofit later. Standalone improvements like cutting in a ridge vent, adding box vents, or clearing and adding soffit intake are some of the lowest-cost roofing work you can have done.
The payback shows up in three places: a longer-lasting roof because shingles and decking are not being cooked or soaked, lower summer cooling bills because your attic is not radiating heat into the house, and avoided repair costs from the moisture and ice-dam damage that poor ventilation causes. Those avoided repairs can be significant, since water that backs up under shingles can damage decking, insulation, drywall, and finishes.
If you are already weighing a new roof, this is the ideal time to get ventilation engineered correctly. Our roof installation and replacement work builds a balanced intake-and-exhaust system into the assembly from the start. And if ice dams have already caused leaks, our storm and emergency roofing team can address the immediate damage while we diagnose the ventilation root cause.
Our team inspects your attic intake and exhaust, measures the balance, and engineers a ventilation and energy-efficiency system that protects your roof for the long haul. Get a straight, honest assessment for your Indianapolis-area home.
Improve Your Roof's PerformanceCall (219) 221-9617Use the 1-to-150 rule: aim for about 1 square foot of net free vent area for every 150 square feet of attic floor, split roughly evenly between low intake vents and high exhaust vents. Quick warning signs of too little ventilation include a stuffy hot attic, ice dams in winter, frost or water stains on the decking, and rising cooling bills. A professional inspection measures it precisely.
Yes, in a sense. The real problem is imbalance. Too much exhaust with too little intake makes the exhaust vents pull air from the house or from other vents instead of from the soffits, short-circuiting the system. Mixing incompatible exhaust types, like a ridge vent plus powered fans, can do the same. The fix is balanced intake and exhaust, not simply more vents.
It is one of the most important defenses. Balanced ventilation keeps the roof deck cold and uniform, so snow does not melt at the top of the roof and refreeze at the cold eaves. Ventilation works best alongside good attic insulation and air sealing, which stop warm household air from reaching the deck in the first place.
Intake vents sit low on the roof, usually in the soffits under the eaves, and let cool outdoor air in. Exhaust vents sit high, usually along the ridge, and let hot, moist air out. The natural rise of warm air pulls fresh air in through the intake and pushes stale air out the exhaust. Both are required; intake is the part most often missing or blocked.
Sometimes, but not always. Powered fans move a lot of air, but if intake is inadequate they can pull conditioned air out of your living space or even backdraft a water heater or furnace. For most Indiana homes, a passive ridge-and-soffit system with adequate intake is quieter, more reliable, and needs no electricity. A professional can tell you which fits your roof.
Often, yes. Adding or clearing soffit intake, cutting in a ridge vent, or adding box vents can frequently be done as standalone work without a full re-roof. That said, if you are already planning a roof replacement, it is the ideal time to engineer a fully balanced system at the lowest added cost while the roof is open.